
Open House Thu, Sep 24th 04:30 PM - 06:00 PM

Address
3 Birchknoll Dr, Wilbraham, MA
Price
$ 299,900
Property Attributes
- MLS#73581088
- TypeSingle Family
- Listing Status New
- CountyHAMPDEN
- CityWilbraham
- AreaButlerville
- Zip01095
- StyleRaised Ranch
- Year Built1967
- Taxes$ 6443
- Price$ 299,900
- Bedrooms3
- Full Bathrooms2
- Half Bathrooms0
- Sqr Footage1340
- Lot Size0.45 Acres
Data Source:
Massachusetts MLS Property Info Network (MLSPIN)
Property Description
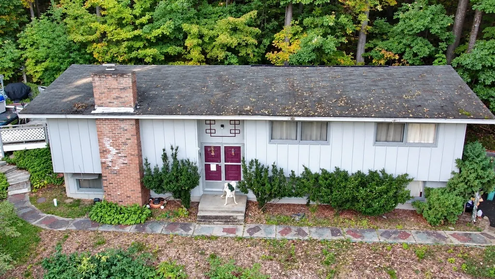
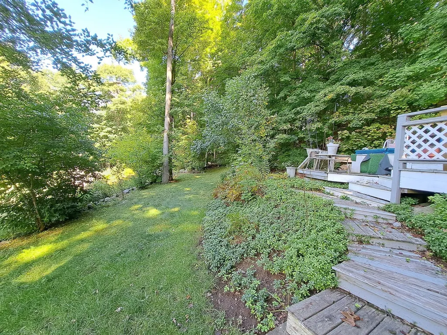
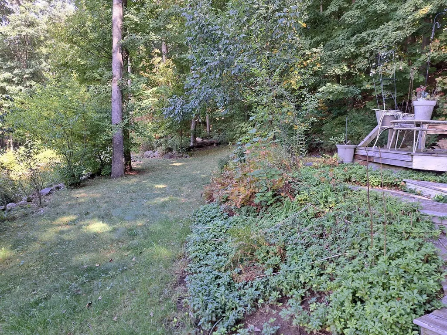
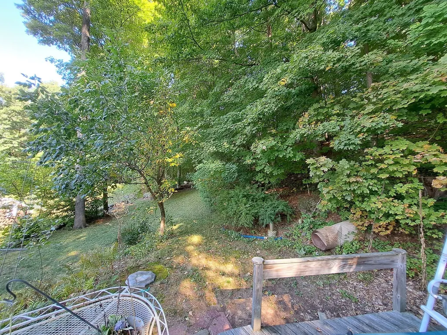
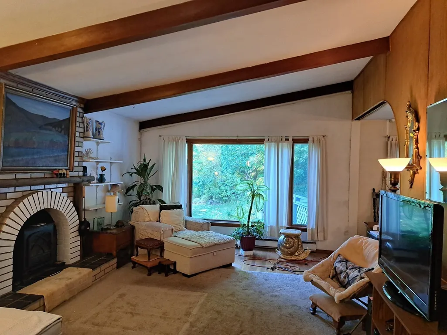
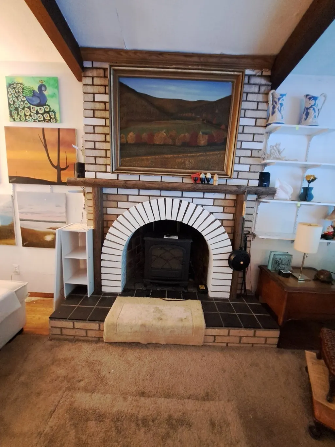
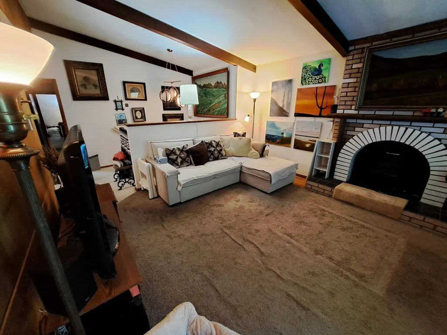
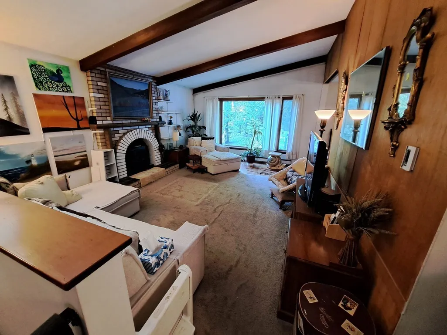
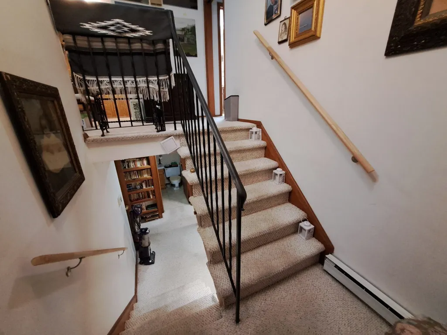
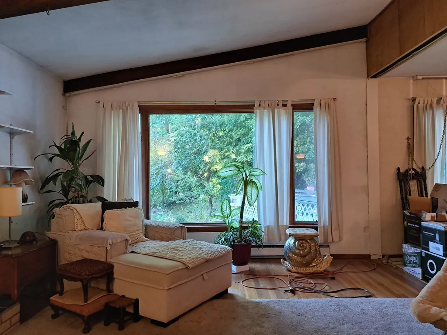
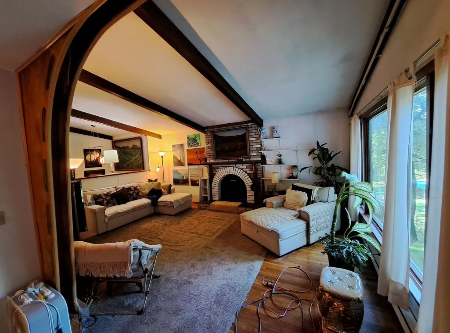
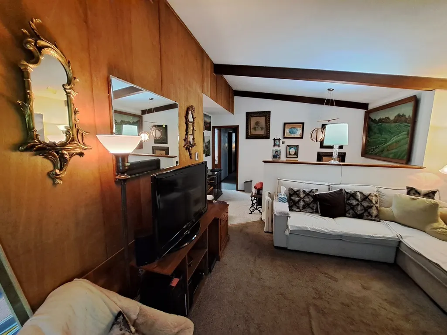
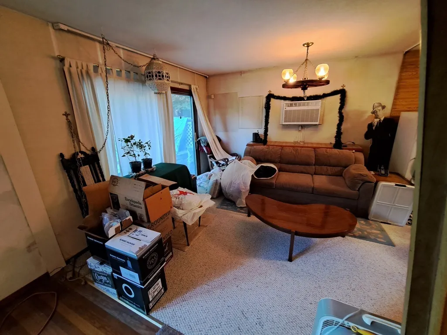
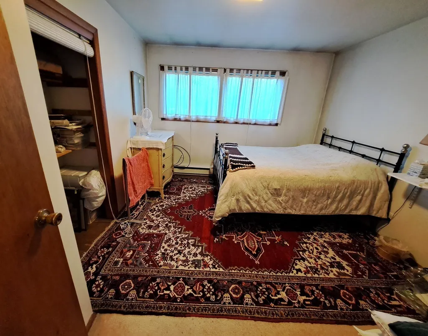
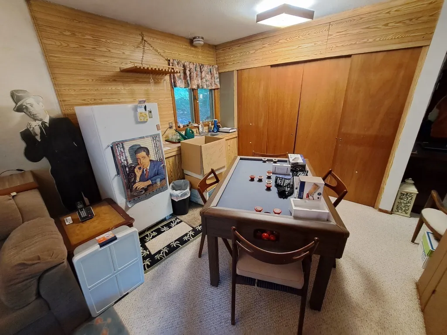
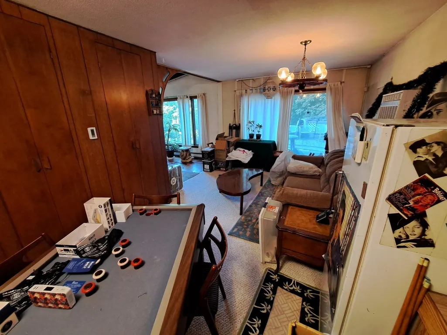
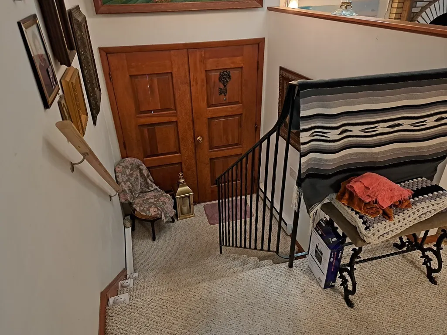
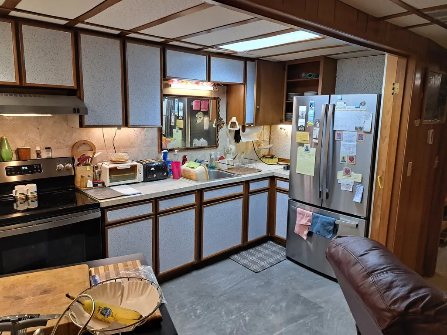
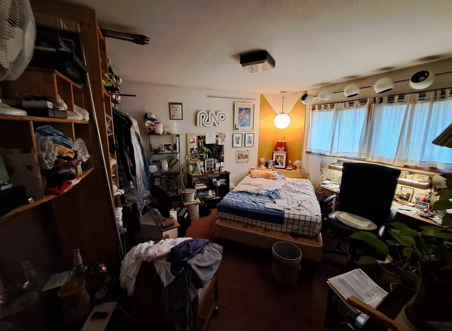
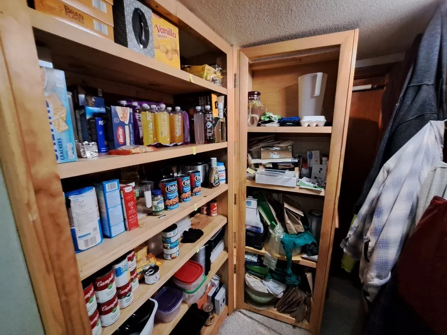
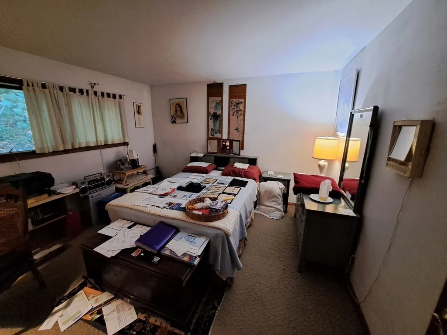
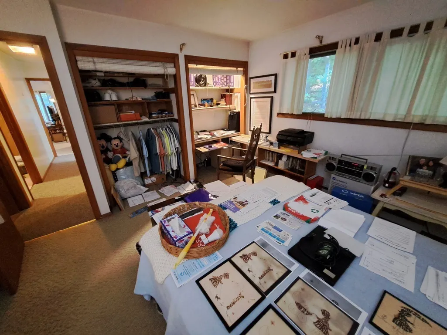
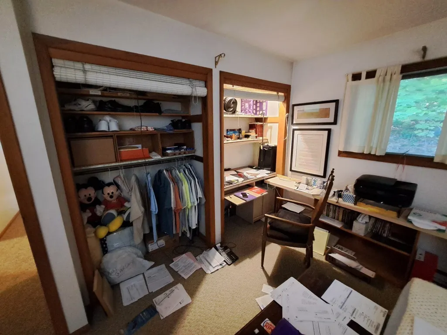
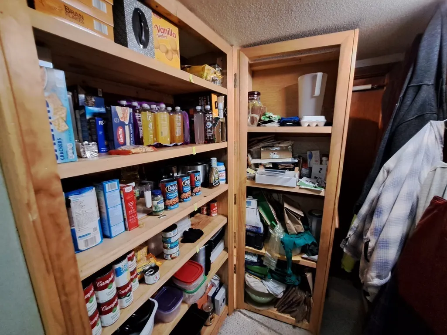
Opportunity awaits at 3 Birchknoll Drive! Tucked away at the end of the road and set back on a private, wooded 0.45-acre lot, this raised ranch offers great bones, a peaceful setting, and plenty of potential to make it your own. With approximately 1,340 square feet of above-grade living space, the main level features a comfortable layout, natural hardwood floors, vaulted ceilings, a beautiful fireplace, and three rooms that can easily accommodate bedroom use, although public records reflect the home as a two-bedroom.While the home is ready for some cosmetic updating, several important improvements have already been completed, including electrical updates approximately three years ago, a water heater replaced within the past year, a roof approximately 12 years old, and a recent connection to town sewer. The home also offers two full bathrooms and plenty of storage. A rear deck provides a wonderful spot to relax and enjoy the wooded surroundings, along with ample off-street parking.The lower level adds even more flexibility, with possibilities for extended-family space, a home office, recreation room, or additional living space. Enjoy the privacy and tranquility of this tucked-away setting while remaining convenient to shopping, parks, medical facilities, and Wilbraham & Monson Academy.With its character, solid bones, flexible living space, and wonderful potential, 3 Birchknoll is ready for its next chapter—and with a little updating, could truly be a beautiful home!
| Elementary School | Middle School | High School |
|---|---|---|
| Soule Road Elementary School | Wilbraham Middle School | Minnechaug Regional High |
| Price History | |
|---|---|
| 9/22/2026 | Listed $299,900 |
General Features
| Sewer | Public Sewer |
|---|---|
| Heating | Electric Baseboard,Electric |
| Cooling | None |
| Utilities | for Electric Range,for Electric Oven,for Electric Dryer |
| Roof | Shingle |
| Appliances | Electric Water Heater,Range,Dishwasher,Refrigerator,Washer,Dryer |
| Zoning | R26 |
| Garage Spaces | 1 |
| Patio/Porch Features | Porch,Deck - Wood |
| Architectural Style | Raised Ranch |
| Construction Materials | Frame |
| Year Built | 1967 |
| Electric | Circuit Breakers,200+ Amp Service |
| Property Subtype | Single Family Residence |
| Tax Year | 2026 |
| Parcel Number | M:0900 B:0003 L:0215,4297991 |
| Community Features | Shopping,Park,Walk/Jog Trails,Medical Facility,Bike Path,Conservation Area,House of Worship,Public School,Other |
| County | Hampden |
| Property Type | Residential |
| HOA | No |
| Attached Garage | Yes |
| Garage Y/N | Yes |
| Waterview | No |
| Total Rooms | 7 |
| Full Baths | 2 |
| Status | New |
| Directions | GPS,WAZE |
| High School | Minnechaug Regional High |
| City | Wilbraham |
| Disclosures | Home is being sold in AS-IS condition. Hot tub on deck stays. This home will likely not pass FHA/VA. |
| Senior Community Y/N | No |
| MLS Area | Butlerville |
| Lot Size Units | Acres |
| Lot Size Square Feet | 19605 |
| Carport Y/N | No |
| Spa Features | Private |
| Elementary School | Soule Road Elementary School |
| Property Attached Y/N | No |
| Year Built Details | Actual |
| Tax Annual Amount | 6443 |
| Home Warranty Y/N | No |
| Middle/Junior High School | Wilbraham |
| Building Area Units | Square Feet |
| Standard Status | Active |
| Year Built Source | Public Records |
| Tax Assessed Value | 369200 |
| Certified Treated | Unknown |
Interior Features
| Basement | Full,Finished |
|---|---|
| Flooring | Wood,Tile |
| Total Fireplaces | 1 |
| Air Conditioning Y/N | No |
| Heating Y/N | Yes |
| Fireplace Y/N | Yes |
| Above Grade Finished Area | 1340 |
| Laundry Features | Electric Dryer Hookup |
| Total Bedrooms | 3 |
| LivingAreaSource | Public Record |
| Total Baths | 2 |
| Primary Bathroom Features | No |
Exterior Features
| Exterior Amenities | Porch,Deck - Wood,Hot Tub/Spa |
|---|---|
| Parking Features | Attached,Paved Drive,Off Street |
| Lot Features | Wooded |
| Water Source | Private |
| Total Parking | 9 |
| Lot Size Area | 0.45 |
| Foundation Details | Concrete Perimeter |
| Spa | Yes |
| Building Area Total | 1340 |
| Lot Size Acres | 0.45 |
| Road Surface Type | Paved |
| Waterfront Y/N | No |
| Covered Spaces | 1 |
| Road Frontage Type | Public,Dead End |
| Road Responsibility | Public Maintained Road |
Amenities
- Foreclosure
- Views
- Short Sale
- New Construction
- Adult 55+
- Lease To Own
- No HOA Fees
- Furnished
- Primary On Main
- Air Conditioning
- Seller Finance
- Green
- Fixer Upper
- Horse
- Golf
- Fireplace
- Deck
- Garage
- Basement
- Pool
Property vs Single Family Average in 01095
Price
Taxes
Year Built
 Massachusetts MLS Property Info Network (MLSPIN) - The property listing data and information set forth herein were provided to MLS Property Information Network, Inc. from third party sources, including sellers, lessors and public records, and were compiled by MLS Property Information Network, Inc. The property listing data and information are for the personal, non commercial use of consumers having a good faith interest in purchasing or leasing listed properties of the type displayed to them and
 The data relating to real estate for sale on this website appears in part through the SMARTMLS Internet Data Exchange program, a voluntary cooperative exchange of property listing data between licensed real estate brokerage firms, and is provided by SMARTMLS through a licensing agreement. Listing information is from various brokers who participate in the SMARTMLS IDX program and not all listings may be visible on the site. The property information being provided on or through the website is for the
